Start with your space
Real dimensions and editable furniture.
While thinking through furniture for my apartment, I wanted a way to try an arrangement before moving everything around. I turned that everyday question into a room planner you can actually use.
Try Room Arrange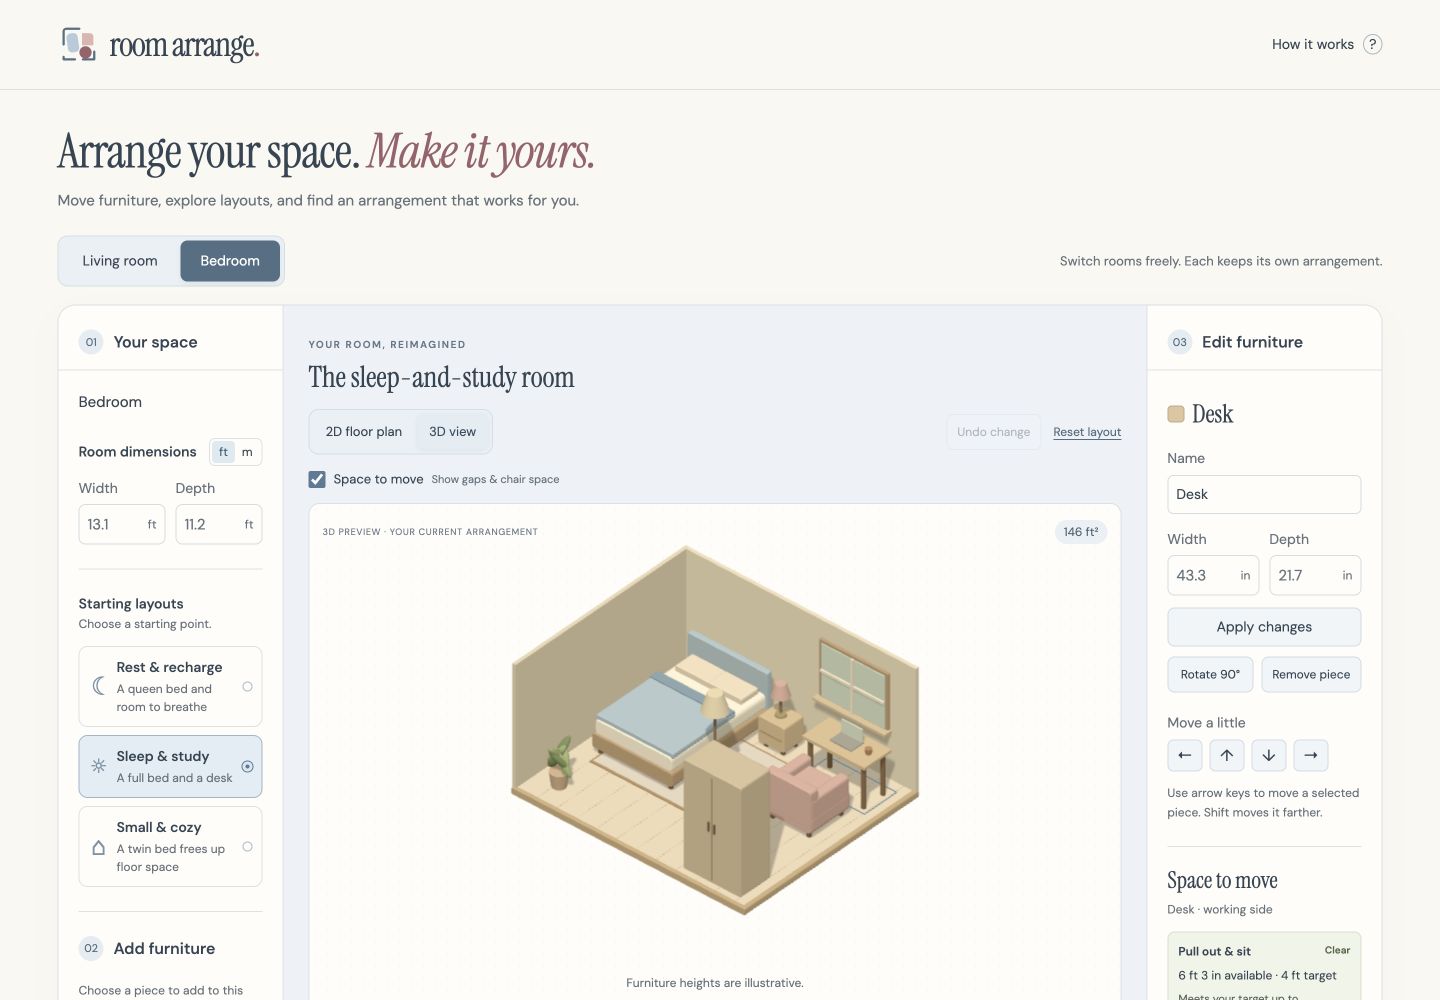
A bed and a desk might fit inside the same space. That doesn’t tell me whether I can pull out a chair or walk between them comfortably. I wanted to explore both the arrangement and the space left around it.
I designed Room Arrange for people furnishing or rearranging a room: a focused place to try ideas, check dimensions, and decide what feels right.
Real dimensions and editable furniture.
Make gaps and space visible while arranging the room.
Try another idea without losing the arrangement you liked.
Living room and bedroom presets make the first step approachable. Each room keeps its own arrangement. People can add pieces, change dimensions, rotate furniture, and compare bed sizes without rebuilding a plan from scratch.
The 2D view supports precise arrangement and measurements. The 3D view gives the same layout a sense of depth. I kept their roles explicit: move furniture in 2D, look around in 3D.
“Space to move” adds nearby gap measurements and desk-chair checks. Adjustable targets let people explore tradeoffs, while overlap and boundary warnings flag obvious fit issues.
I kept the limits visible: these are approximate local checks, not a verified walking route or accessibility assessment. The door and window are illustrative.
Pin a layout, try a change, then view both at the same scale. In this example, a larger bed introduces fit issues. Restoring the pinned plan is reversible, and a downloadable floor plan includes furniture dimensions for a practical next step.
I used AI-assisted development to turn the interaction ideas into a working web app, then refined the experience through hands-on review: clearer undo and reset actions, automatic room-dimension updates, persistent panel headings, and less decorative copy around the task.
The result is a live personal project with synchronized views, local saving, keyboard controls, comparison, and export. The next step is to observe people planning a real room and test whether the clearance feedback and comparison help them make a decision. I would also explore editable doors and windows.
A useful planning tool should help people understand the consequences of a choice—not just move objects around.